
Waterfront - Primary on Main
Address
4301 Harmony Ln, Emmett, ID
Price
$ 1,325,000
Property Attributes
- MLS#98993927
- TypeSingle Family
- Listing Status Active
- CountyGem
- CityEmmett
- NeighborhoodHarmony Meadows
- Zip83617
- Style
- Year Built2024
- Taxes$ 1308
- Price$ 1,325,000
- Bedrooms3
- Full Bathrooms3
- Half Bathrooms0
- Sqr Footage2750
- Lot Size5 Acres
Data Source:
Intermountain MLS (IMLS)
Property Description
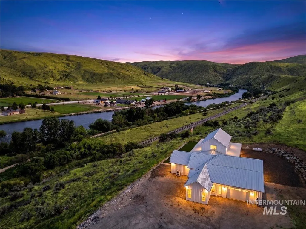
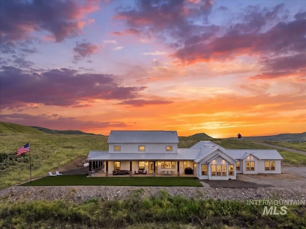
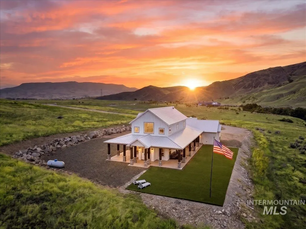
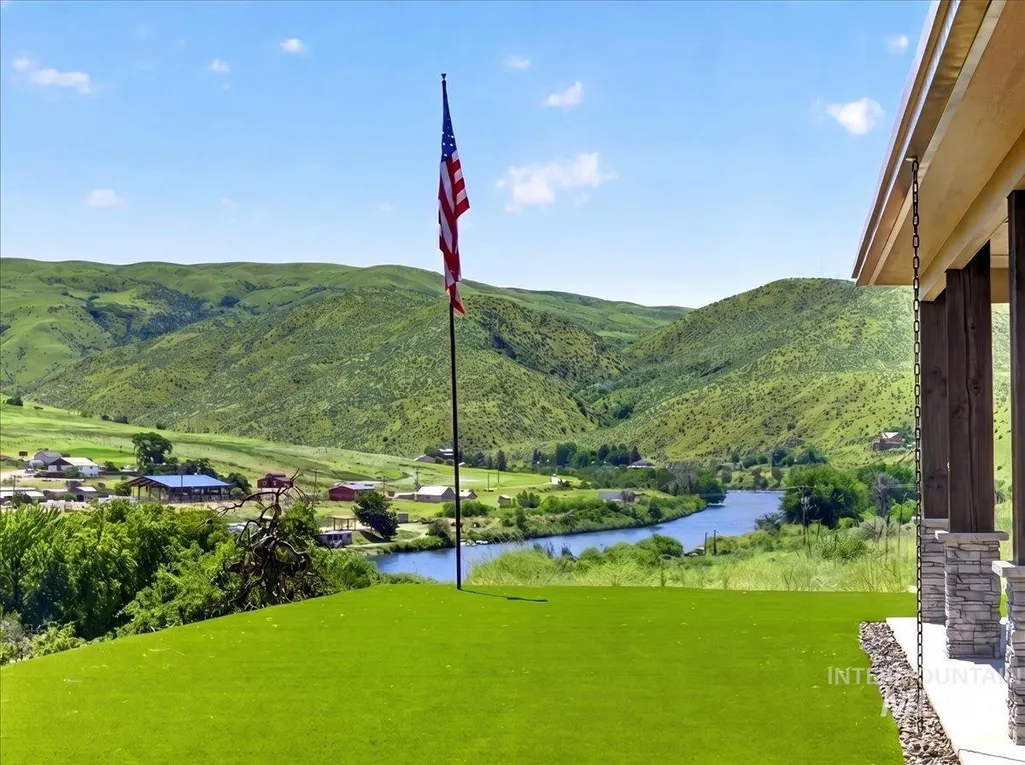
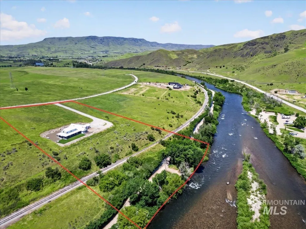
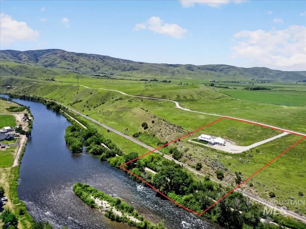
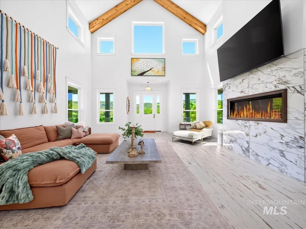
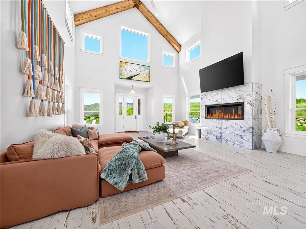
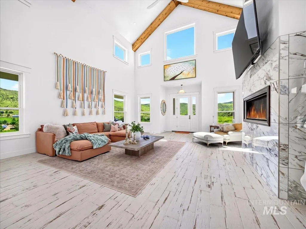
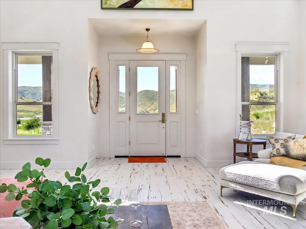
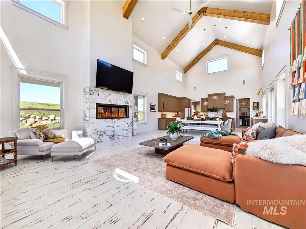
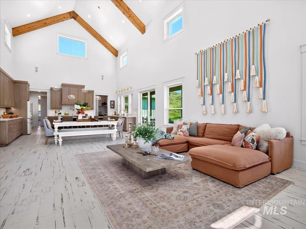
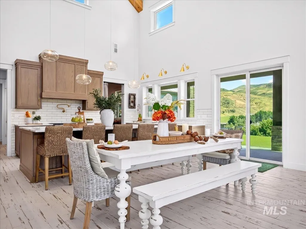
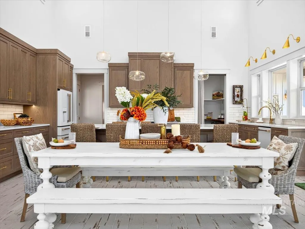
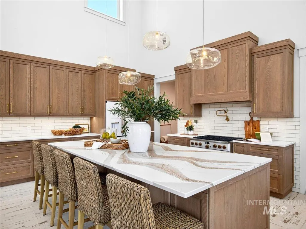
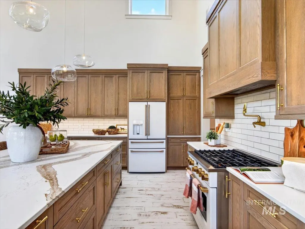
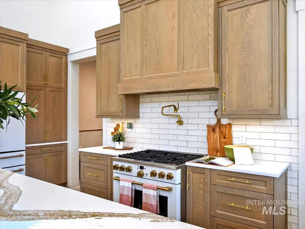
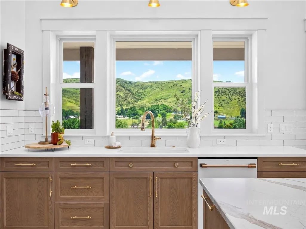
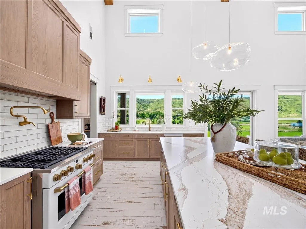
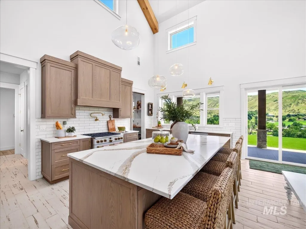
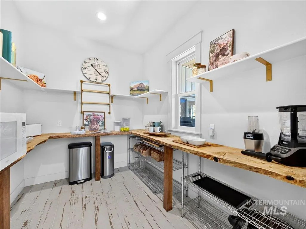
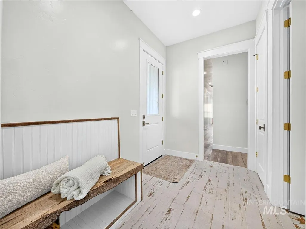
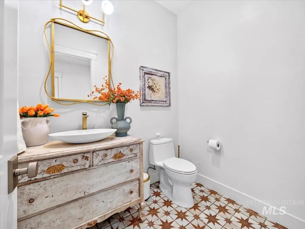
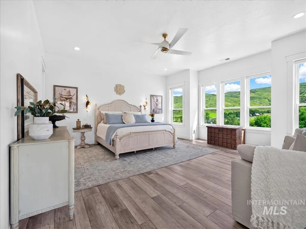
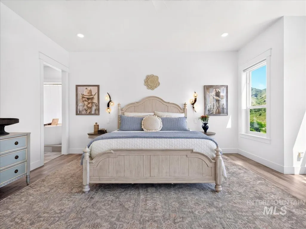
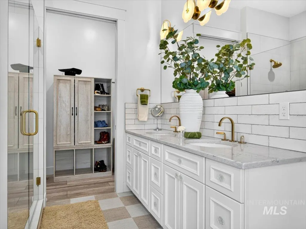
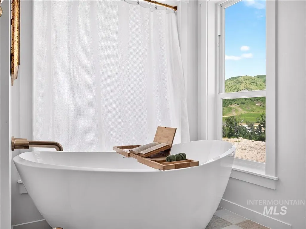
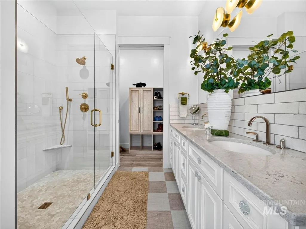
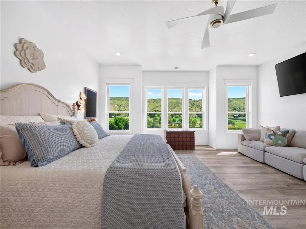
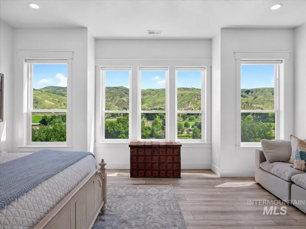
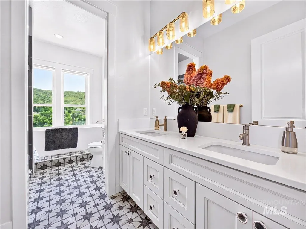
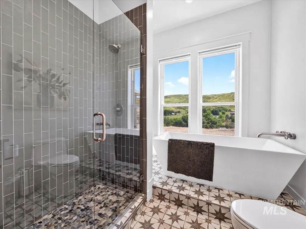
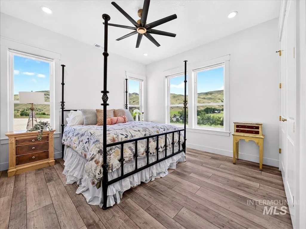
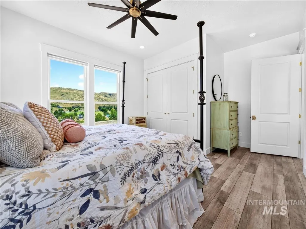
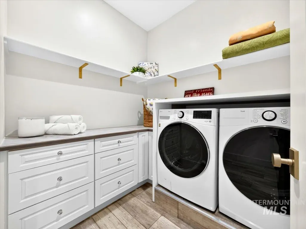
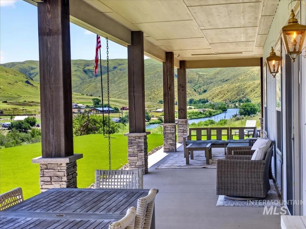
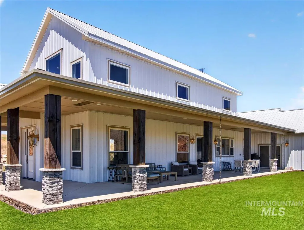
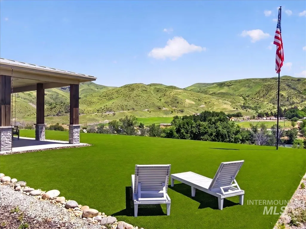
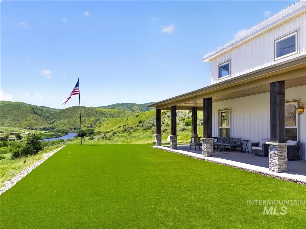
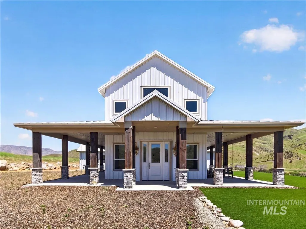
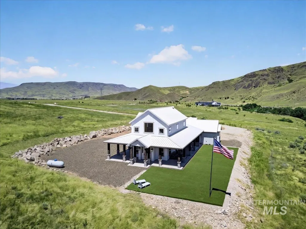
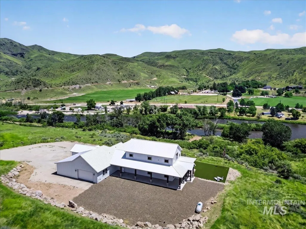
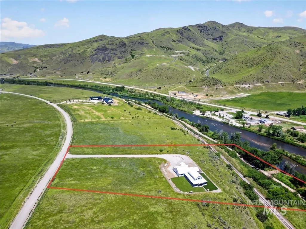
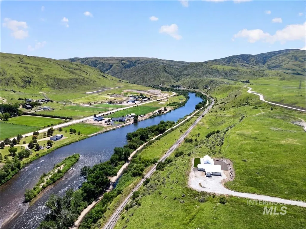
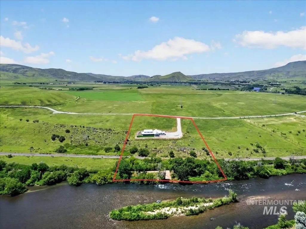
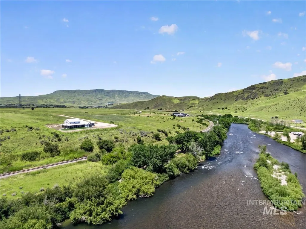
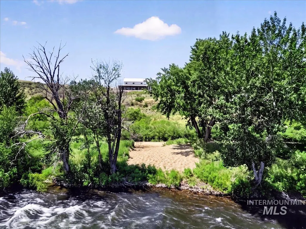
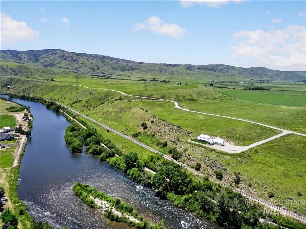
Experience luxury riverfront living in this newly built custom estate on 5 private acres along the breathtaking Payette River. Offering unmatched privacy and an exclusive Idaho lifestyle, this extraordinary property features a private beach where you can swim, fish, boat, kayak, or simply relax while enjoying the peaceful surroundings and abundant wildlife. Designed to bring the outdoors in, every room captures stunning river views through dramatic walls of windows and soaring ceilings. The kitchen is a true showpiece, featuring granite countertops, custom cabinetry, a spacious center island, farmhouse sink, premium appliances and an impressive walk-in pantry. Throughout the home, top-tier finishes, radiant flooring & meticulous craftsmanship create a perfect balance of luxury, comfort & timeless design.The spa-inspired primary suite is a private retreat with wall-to-wall windows overlooking the river, a luxurious soaking tub & a peaceful atmosphere that makes every day feel like a getaway. Outdoor living is second to none, w/expansive wraparound covered patios showcasing panoramic views of the Payette River and surrounding mountains. A gated entrance, oversized 4-car garage, and ample space for a future shop or barn add incredible versatility. The property also offers the opportunity to build an additional 1,800-sq-ft ADU. This home is a true reflection of what Idaho is all about.
| Elementary School | Middle School | High School |
|---|---|---|
| Carberry Elementary School | Emmett Middle School | Emmett High School |
| Price History | |
|---|---|
| 7/14/2026 | Listed $1,325,000 |
General Features
| Sewer | Septic Tank |
|---|---|
| Heating | Forced Air |
| Cooling | Central Air |
| Roof | Metal |
| Appliances | Tankless Water Heater |
| HOA Fee | 100 |
| Garage Spaces | 4 |
| Patio/Porch Features | Covered Patio/Deck |
| Construction Materials | Frame |
| Year Built | 2024 |
| Levels | One |
| Property Subtype | Single Family w/ Acreage |
| Tax Year | 2025 |
| Current Use | Single Family |
| Ownership | Fee Simple |
| Waterfront Features | Waterfront |
| Assoc Fee Paid Per | Monthly |
| County | Gem |
| Property Type | Residential |
| HOA | true |
| Attached Garage | true |
| Subdivision Name | Harmony Meadows |
| Garage Y/N | true |
| Status | Active |
| Directions | Hwy 52, S on Montour Rd, E on Gatfield Rd, about 2.4 miles to Harmony |
| ModificationTimestamp | 2026-09-12T19:07:00.200Z |
| High School | Emmett |
| City | Emmett |
| High School District | Emmett Independent District #221 |
| Lot Size Units | Acres |
| Lot Size Square Feet | 217800 |
| Carport Y/N | false |
| Listing Terms | Cash |
| Elementary School | Carberry |
| Land Lease Y/N | false |
| Tax Annual Amount | 1308.9 |
| Middle/Junior High School | Emmett |
| Building Area Units | Square Feet |
| Primary Bedroom Level | Main |
| Living Area Units | Square Feet |
| Standard Status | Active |
| Middle/Junior School District | Emmett Independent District #221 |
| Elementary School District | Emmett Independent District #221 |
| Legal Description | Exhibit A |
| LeasableAreaUnits | Square Feet |
| Freehold | IDX |
Interior Features
| Interior Amenities | Bath-Master |
|---|---|
| Flooring | Tile |
| Fireplace Features | Insert |
| Kitchen Level | Main |
| Air Conditioning Y/N | true |
| Heating Y/N | true |
| Fireplace Y/N | true |
| Above Grade Finished Area | 2750 |
| Total Bedrooms | 3 |
| Living Room Level | Main |
| Main Level Bedrooms | 3 |
| Main Level Bathrooms | 2 |
| Below Grade Finished Area Unit Type | Square Feet |
| LivingAreaSource | Public Records |
| Below Grade Finished Area Source | Public Records |
| Above Grade Finished Area Source | Public Records |
| Above Grade Finished Area Unit Type | Square Feet |
| Total Baths | 3 |
| Kitchen Area | 280 |
| Kitchen Length | 14 |
| Kitchen Width | 20 |
| Primary on Main | 156 |
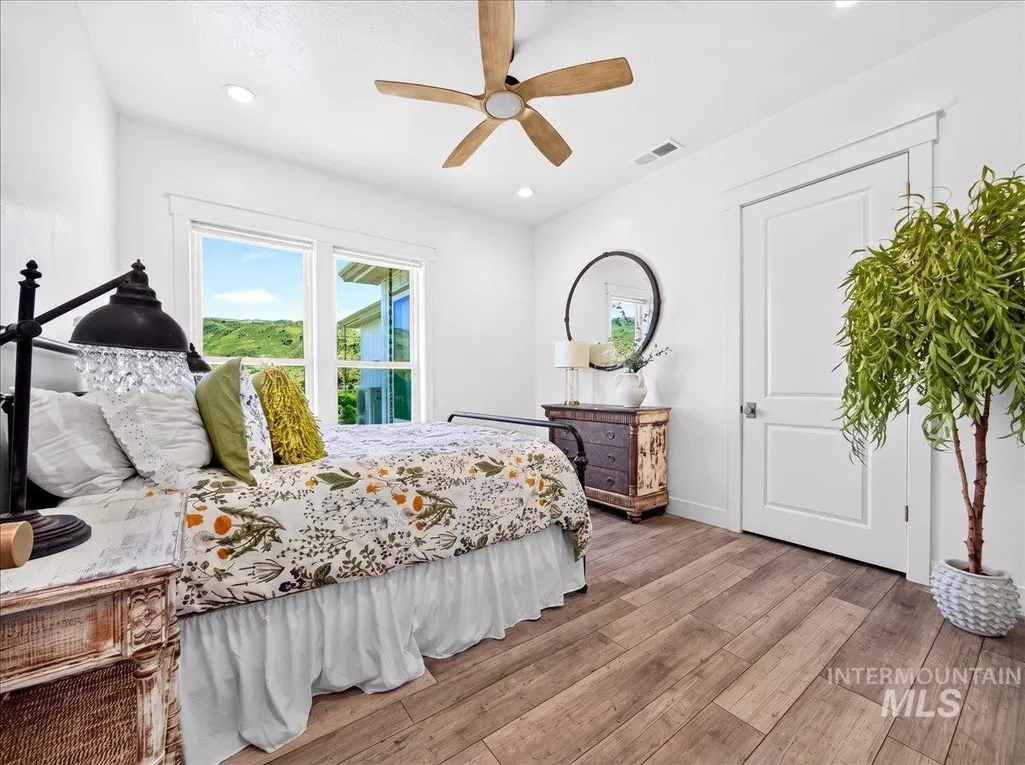
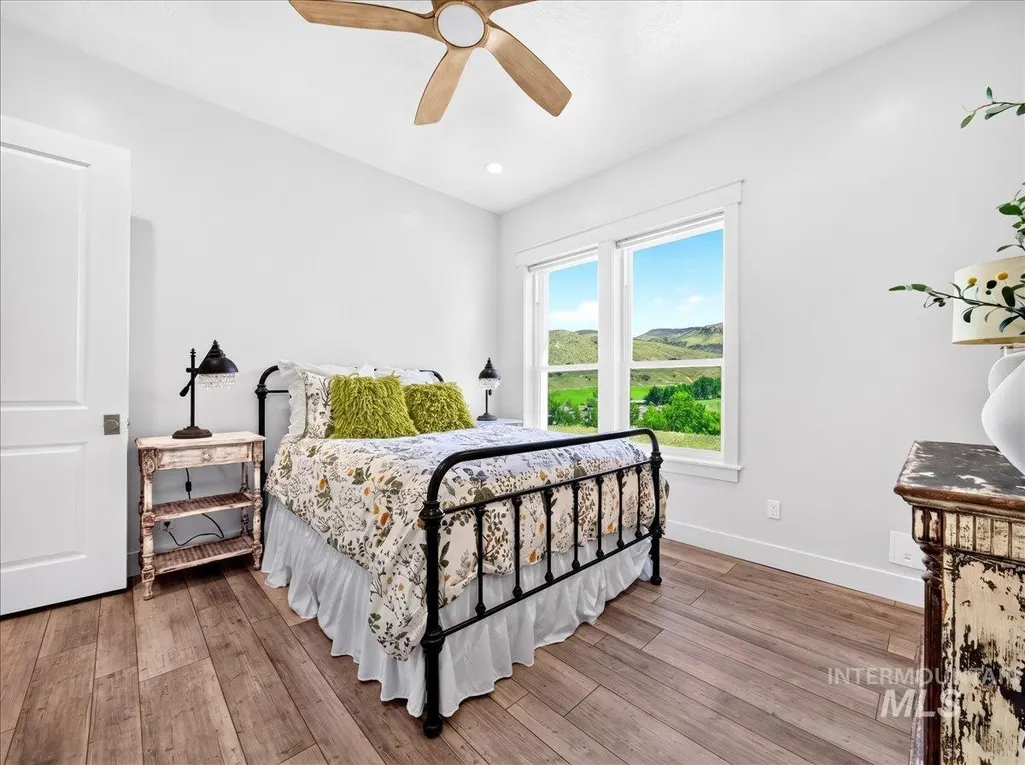
| Second Bedroom Length | 13 |
| Second Bedroom Width | 12 |
| Bedroom 3 Area | 208 |
| Bedroom 3 Length | 16 |
| Bedroom 3 Width | 13 |
| Living Room Area | 560 |
| Living Room Length | 20 |
| Living Room Width | 28 |
| Primary Bedroom Area | 361 |
| Primary Bedroom Length | 19 |
| Primary Bedroom Width | 19 |
| Bedroom 3 Level | Main |
| Second Bedroom Level | Main |
Exterior Features
| Parking Features | Attached |
|---|---|
| Lot Features | 5 - 9.9 Acres |
| Water Source | Well |
| Total Parking | 4 |
| Lot Size Area | 5 |
| Building Area Total | 2750 |
| Lot Size Acres | 5 |
| Waterfront Y/N | true |
| Covered Spaces | 4 |
Amenities
- Foreclosure
- Views
- Short Sale
- New Construction
- Adult 55+
- Lease To Own
- No HOA Fees
- Furnished
- Primary On Main
- Air Conditioning
- Seller Finance
- Green
- Fixer Upper
- Horse
- Golf
- Fireplace
- Deck
- Garage
- Basement
- Pool
Property vs Single Family Average in 83617
Price
Taxes
Year Built

 The data relating to real estate for sale on this web site comes in part from the IDX Program of the Snake River Regional Multiple Listing Service © 2026.
Information provided is deemed reliable but not guaranteed. All properties are subject to prior sale, change or withdrawal. The information being provided is for consumers personal, non-commercial use and may not be used for any purpose other than to identify prospective properties consumers may be interested in purchasing.
This content
The data relating to real estate for sale on this web site comes in part from the IDX Program of the Snake River Regional Multiple Listing Service © 2026.
Information provided is deemed reliable but not guaranteed. All properties are subject to prior sale, change or withdrawal. The information being provided is for consumers personal, non-commercial use and may not be used for any purpose other than to identify prospective properties consumers may be interested in purchasing.
This content
