
Open House Sat, Sep 19th 11:00 AM - 01:00 PM
Address
14435 W Redwick Dr, Boise, ID
Price
$ 520,000
Property Attributes
- MLS#99000929
- TypeSingle Family
- Listing Status New
- CountyAda
- CityBoise
- NeighborhoodAustin Creek
- Zip83713
- Style
- Year Built1999
- Taxes$ 2873
- Price$ 520,000
- Bedrooms4
- Full Bathrooms3
- Half Bathrooms0
- Sqr Footage1889
- Lot Size0.147 Acres
Data Source:
Intermountain MLS (IMLS)
Property Description
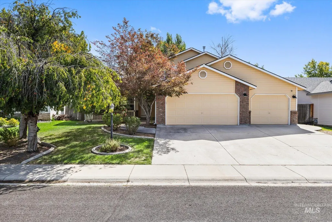
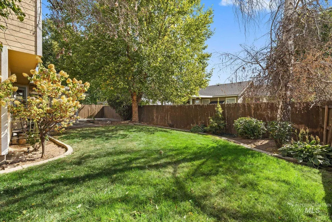
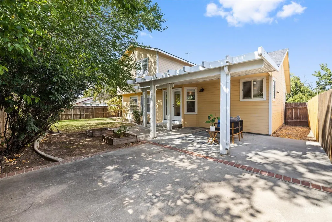
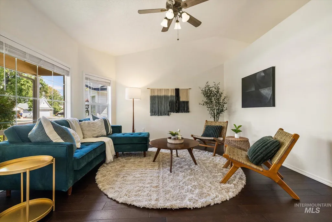
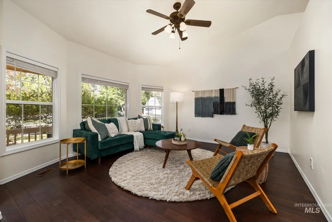
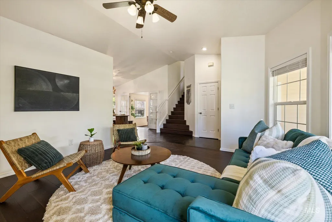
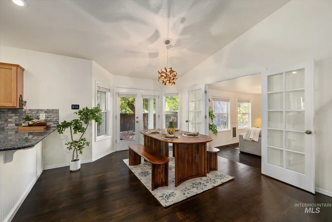
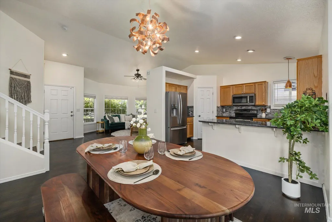
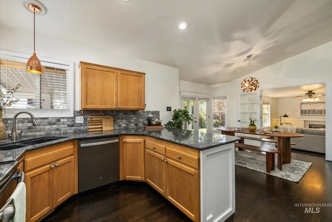
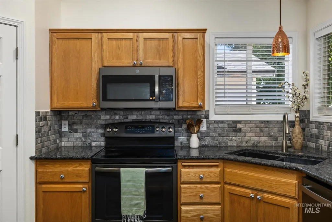
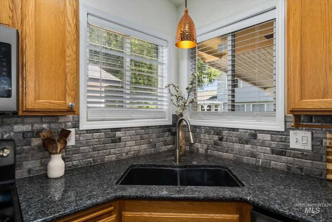
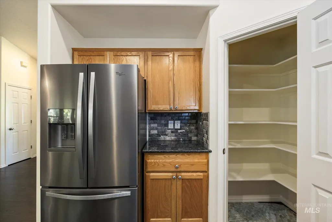
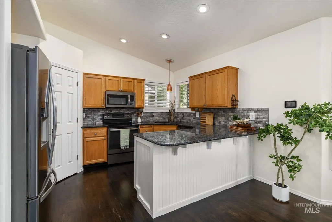
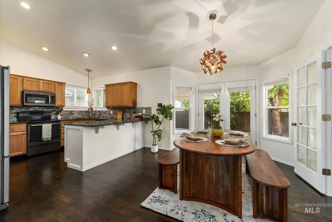
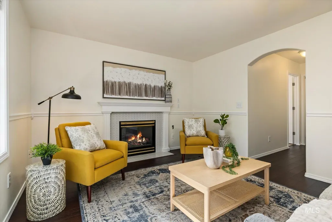
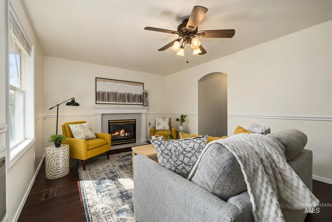
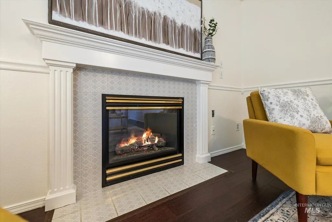
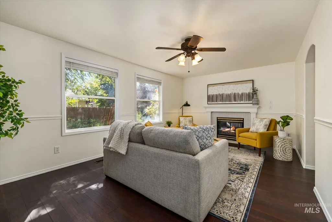
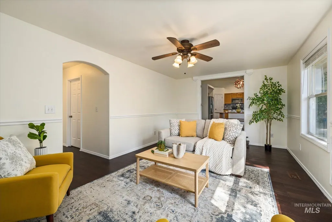
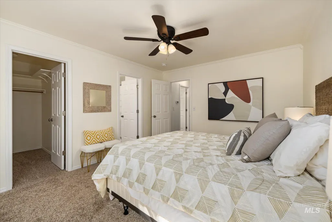
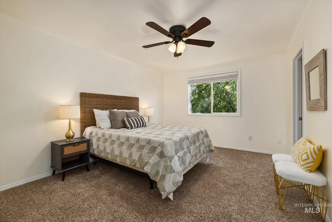
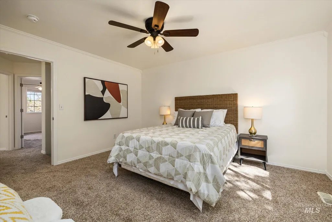
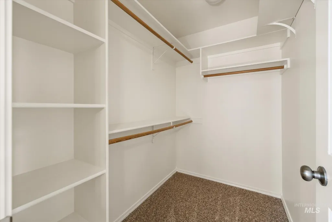
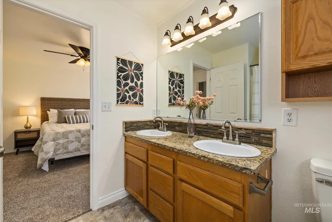
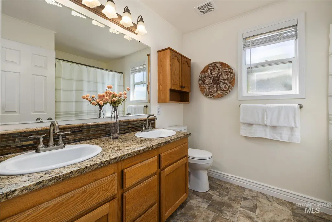
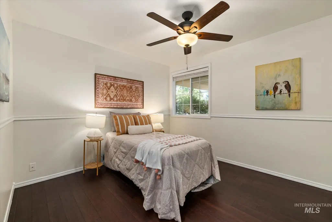
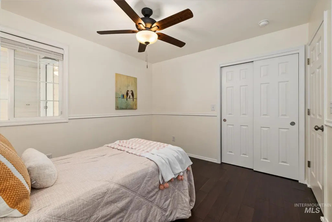
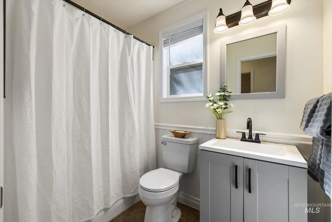
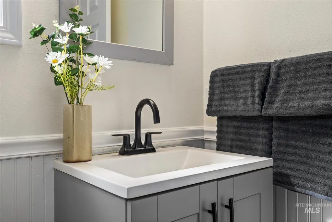
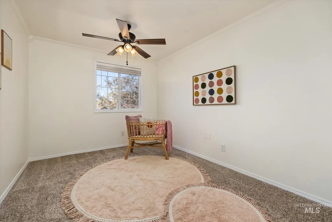
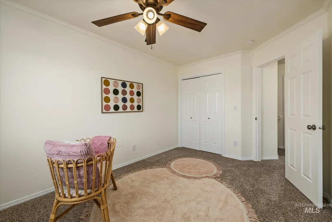
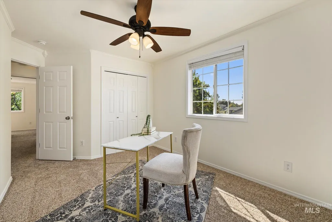
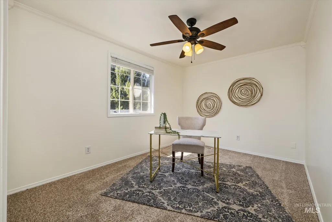
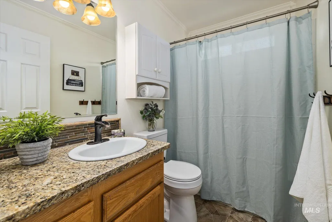
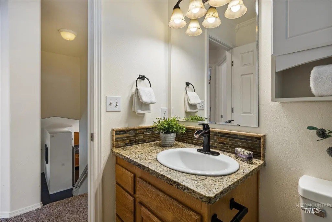
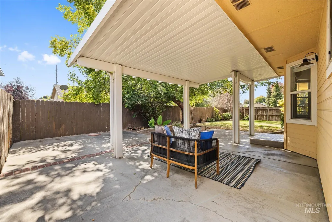
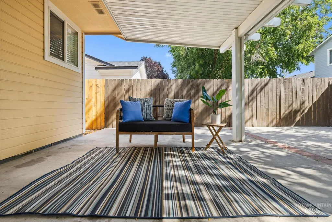
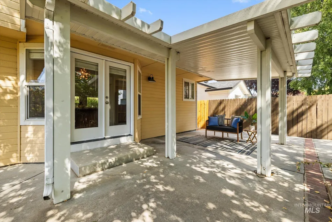
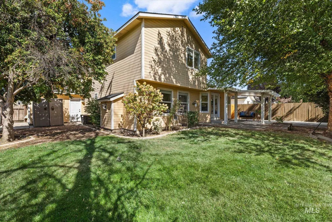
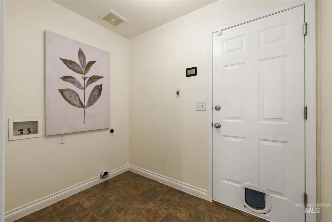
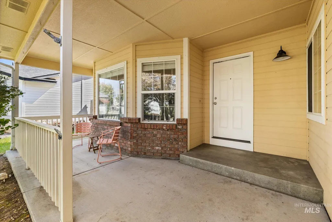
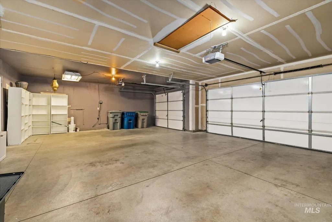
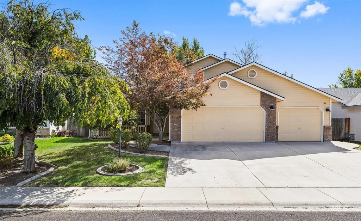
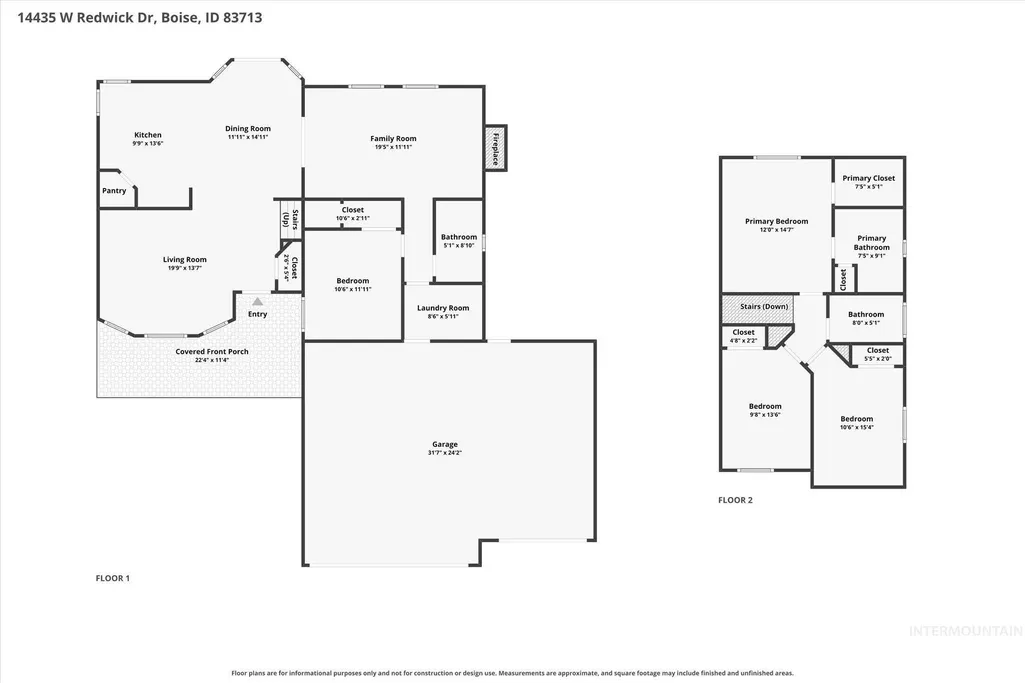
OPEN HOUSE SAT 9/19 11AM - 1PM. Rose bushes lining the walkway lead to an adorable covered front porch, setting the stage for a home that feels just as inviting inside. Freshly updated & filled with bay windows, the comfortable layout offers two distinct living spaces with plenty of room to spread out. Hardwood flooring flows throughout the main level, while a wall of windows fills the front living room with sunshine. French doors lead into a welcoming family room, where even more natural light pours in & a gas fireplace makes the space feel equal parts bright & cozy. The kitchen features granite countertops with a breakfast bar, a pantry & refrigerator included. Brand new carpet freshens up the bedrooms, including the primary suite featuring a walk in closet & dual vanities. Fresh interior paint & upgraded hardware throughout give the home a crisp update, with new WCs, while a brand new water heater takes care of one more big ticket item. An oversized pergola covered patio creates an easy extension of the living space with room to relax & enjoy the yard. Irrigation helps keep the landscaping affordably green & the shed is included. A 3 car garage gives you plenty of room for vehicles & storage, with the added convenience of a door leading directly into the backyard. Fresh& ready to go, this is the kind of home that just feels good the minute you walk in.
| Elementary School | Middle School | High School |
|---|---|---|
| Discovery Elementary School | Heritage Middle School Middle School | Rocky Mountain High School |
| Price History | |
|---|---|
| 9/16/2026 | Listed $520,000 |
General Features
| Heating | Forced Air |
|---|---|
| Cooling | Central Air |
| Utilities | Sewer Connected |
| Roof | Architectural Style |
| Appliances | Gas Water Heater |
| HOA Fee | 425 |
| Garage Spaces | 3 |
| Patio/Porch Features | Covered Patio/Deck |
| Construction Materials | Brick |
| Year Built | 1999 |
| Levels | Two |
| Property Subtype | Single Family Residence |
| Tax Year | 2025 |
| Current Use | Single Family |
| Ownership | Fee Simple,Fractional Ownership: No |
| Assoc Fee Paid Per | Annually |
| County | Ada |
| Property Type | Residential |
| HOA | true |
| Attached Garage | true |
| Subdivision Name | Austin Creek |
| Garage Y/N | true |
| Other Structures | Storage Shed |
| Status | New |
| Directions | From McMillan, N on Camas Creek, E on Redwick |
| ModificationTimestamp | 2026-09-17T22:02:10.000Z |
| High School | Rocky Mountain |
| City | Boise |
| High School District | West Ada School District |
| Zoning Description | R-1B |
| Lot Size Units | Acres |
| Lot Size Square Feet | 6403.32 |
| Carport Y/N | false |
| Listing Terms | Cash |
| Elementary School | Discovery |
| Land Lease Y/N | false |
| Tax Annual Amount | 2873.88 |
| Middle/Junior High School | Heritage Middle School |
| Property Condition | Updated/Remodeled |
| Virtual Tour | https://www.zillow.com/view-imx/6a49121d-c878-42e0-87ce-44568f2192b2?setAttribution=mls&wl=true&initialViewType=pano&utm_source=dashboard |
| Building Area Units | Square Feet |
| Primary Bedroom Level | Upper |
| Living Area Units | Square Feet |
| Standard Status | Active |
| Middle/Junior School District | West Ada School District |
| Elementary School District | West Ada School District |
| Virtual Tour | https://www.zillow.com/view-imx/6a49121d-c878-42e0-87ce-44568f2192b2?setAttribution=mls&wl=true&initialViewType=pano&utm_source=dashboard |
| Legal Description | Lot 17 Blk 04 Austin Creek Sub No 01, Ada County, Idaho. |
| LeasableAreaUnits | Square Feet |
| Freehold | IDX |
Interior Features
| Interior Amenities | Bath-Master |
|---|---|
| Flooring | Hardwood |
| Total Fireplaces | 1 |
| Fireplace Features | One |
| Kitchen Level | Main |
| Air Conditioning Y/N | true |
| Heating Y/N | true |
| Fireplace Y/N | true |
| Above Grade Finished Area | 1889 |
| Total Bedrooms | 4 |
| Living Room Level | Main |
| Main Level Bedrooms | 1 |
| Main Level Bathrooms | 1 |
| Below Grade Finished Area Unit Type | Square Feet |
| LivingAreaSource | Public Records |
| Below Grade Finished Area Source | Public Records |
| Above Grade Finished Area Source | Public Records |
| Above Grade Finished Area Unit Type | Square Feet |
| Total Baths | 3 |
| Bedroom 4 Level | Upper |
| Bedroom 3 Level | Upper |
| Second Bedroom Level | Main |
Exterior Features
| Fencing | Full |
|---|---|
| Parking Features | Attached |
| Lot Features | Standard Lot 6000-9999 SF |
| Water Source | City Service |
| Total Parking | 3 |
| Lot Size Area | 0.147 |
| Building Area Total | 1889 |
| Lot Size Acres | 0.147 |
| Road Surface Type | Paved |
| Covered Spaces | 3 |
Amenities
- Foreclosure
- Views
- Short Sale
- New Construction
- Adult 55+
- Lease To Own
- No HOA Fees
- Furnished
- Primary On Main
- Air Conditioning
- Seller Finance
- Green
- Fixer Upper
- Horse
- Golf
- Fireplace
- Deck
- Garage
- Basement
- Pool
Property vs Single Family Average in 83713
Price
Taxes
Year Built

 The data relating to real estate for sale on this web site comes in part from the IDX Program of the Snake River Regional Multiple Listing Service © 2026.
Information provided is deemed reliable but not guaranteed. All properties are subject to prior sale, change or withdrawal. The information being provided is for consumers personal, non-commercial use and may not be used for any purpose other than to identify prospective properties consumers may be interested in purchasing.
This content
The data relating to real estate for sale on this web site comes in part from the IDX Program of the Snake River Regional Multiple Listing Service © 2026.
Information provided is deemed reliable but not guaranteed. All properties are subject to prior sale, change or withdrawal. The information being provided is for consumers personal, non-commercial use and may not be used for any purpose other than to identify prospective properties consumers may be interested in purchasing.
This content
